Bunn-Brantley is proud to showcase the projects we have successfully completed throughout 2026. Each project reflects our commitment to quality craftsmanship, attention to detail, and dedication to exceeding client expectations. From concept to completion, our team has worked diligently to deliver exceptional results that demonstrate our expertise, innovation, and passion for building lasting value for our clients and communities.
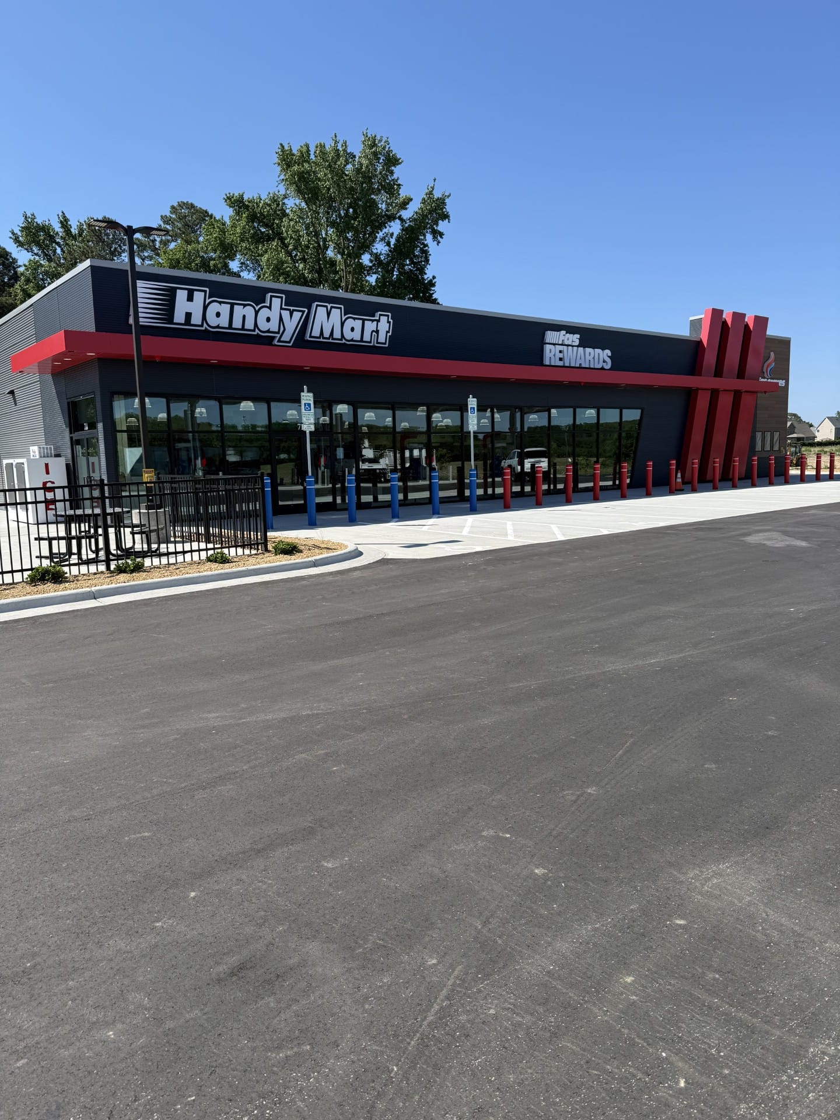
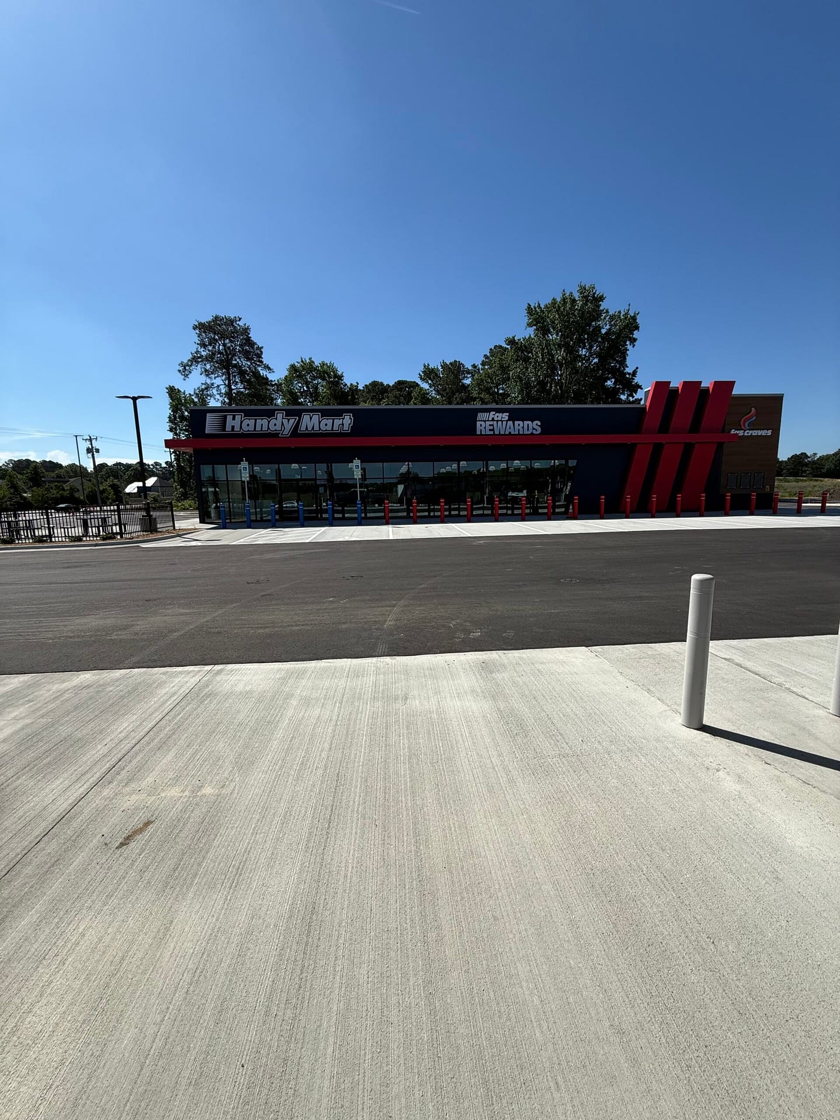
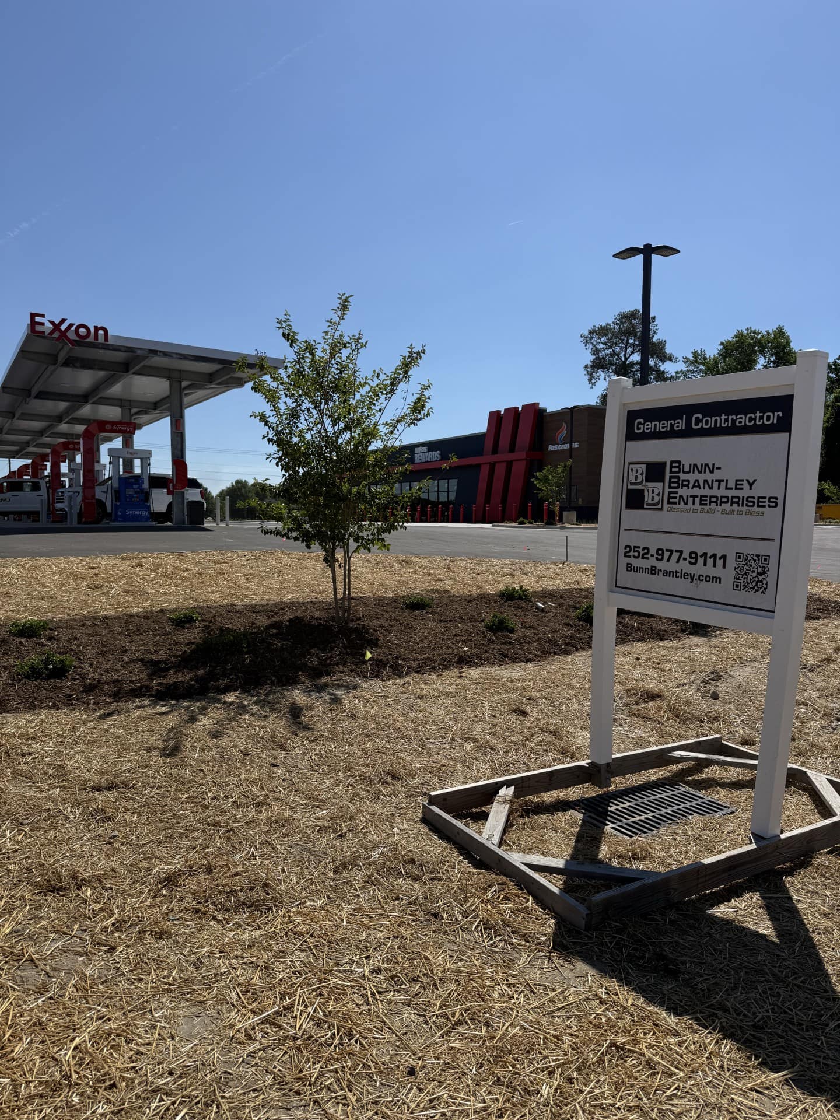
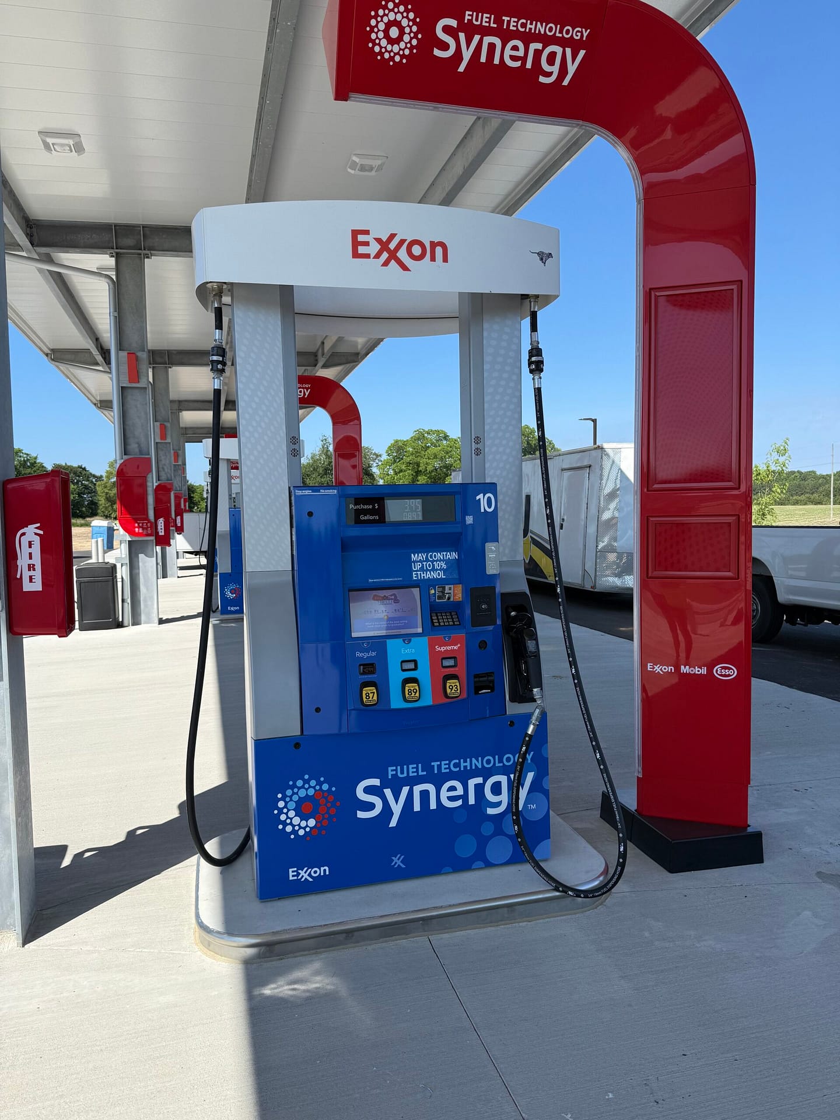
Handy Mart- New Hope
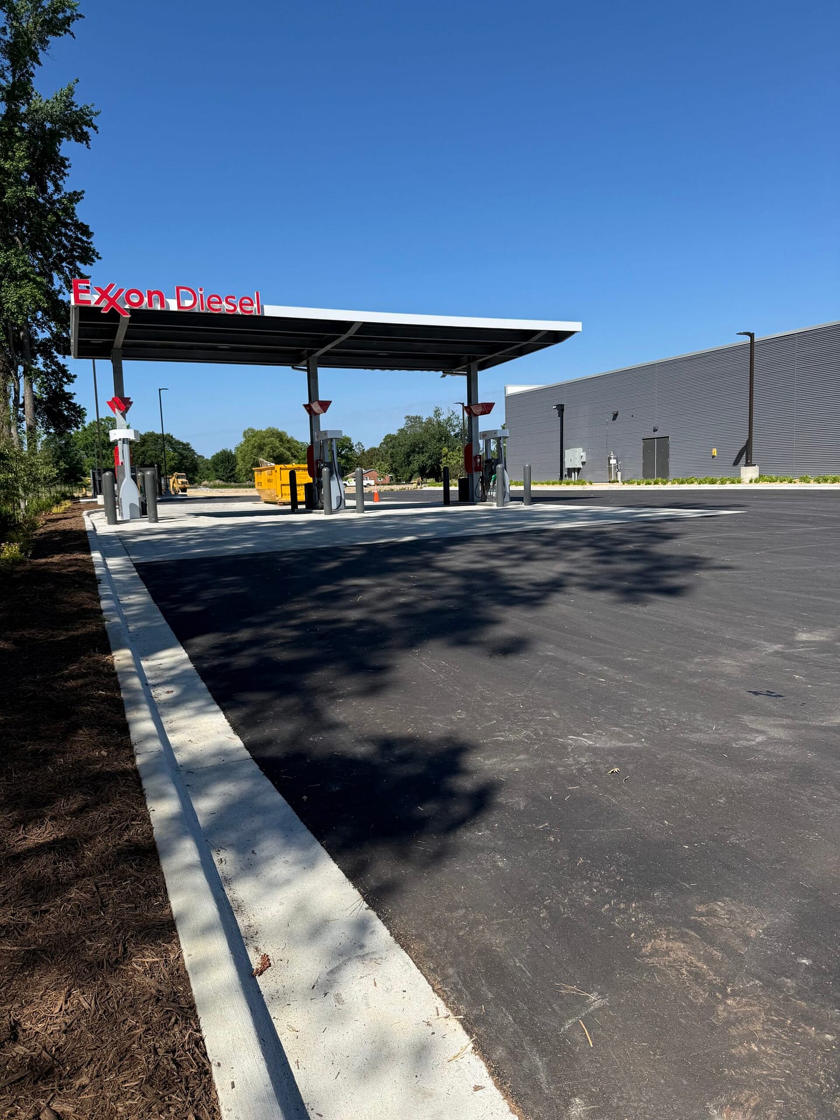
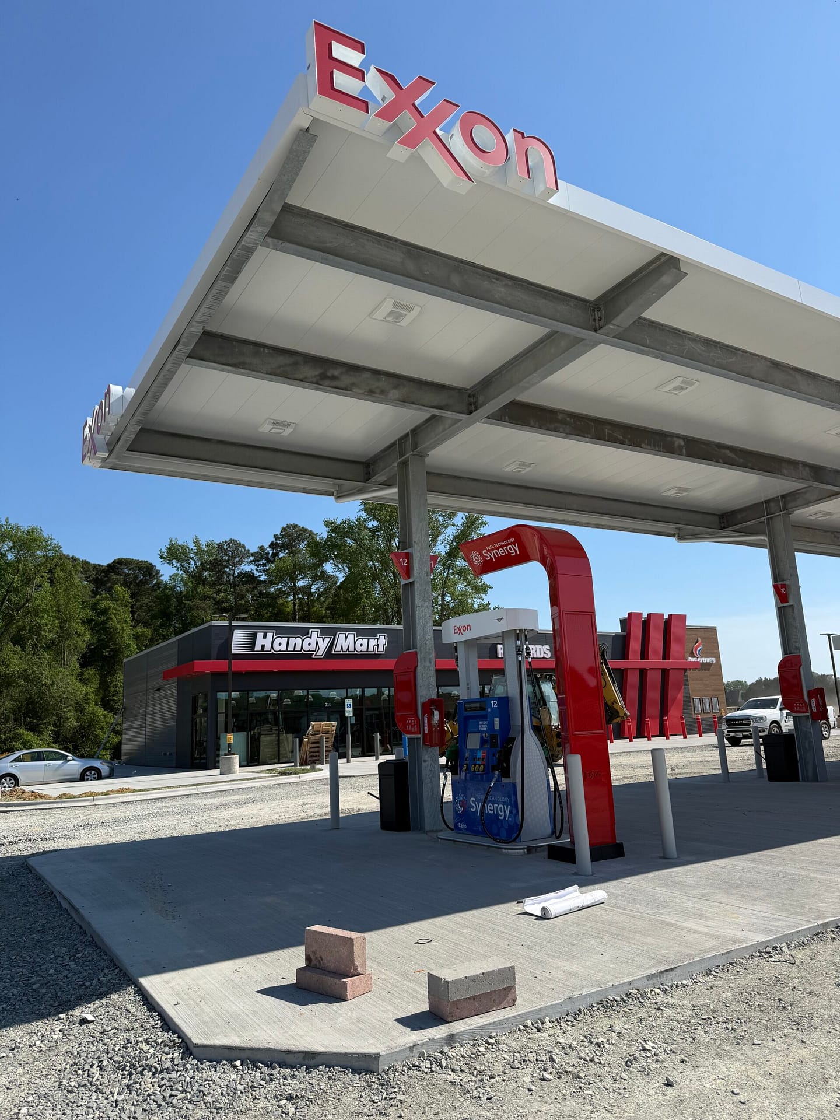
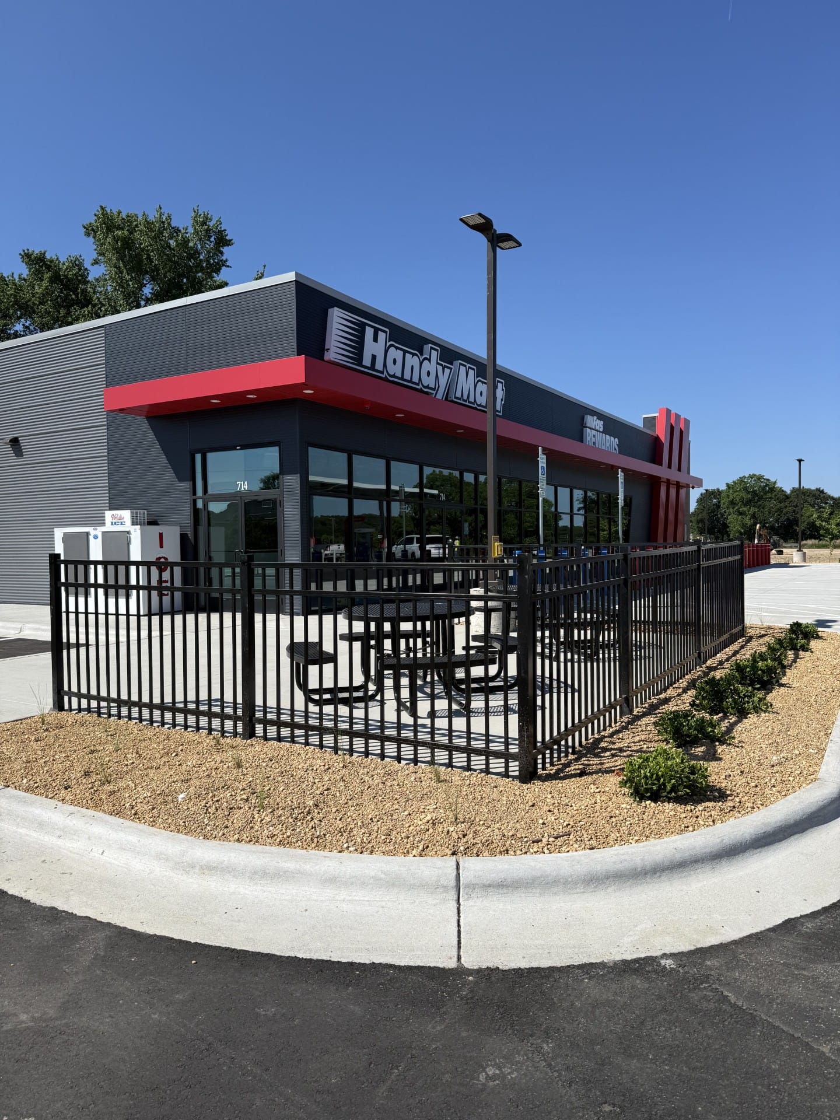
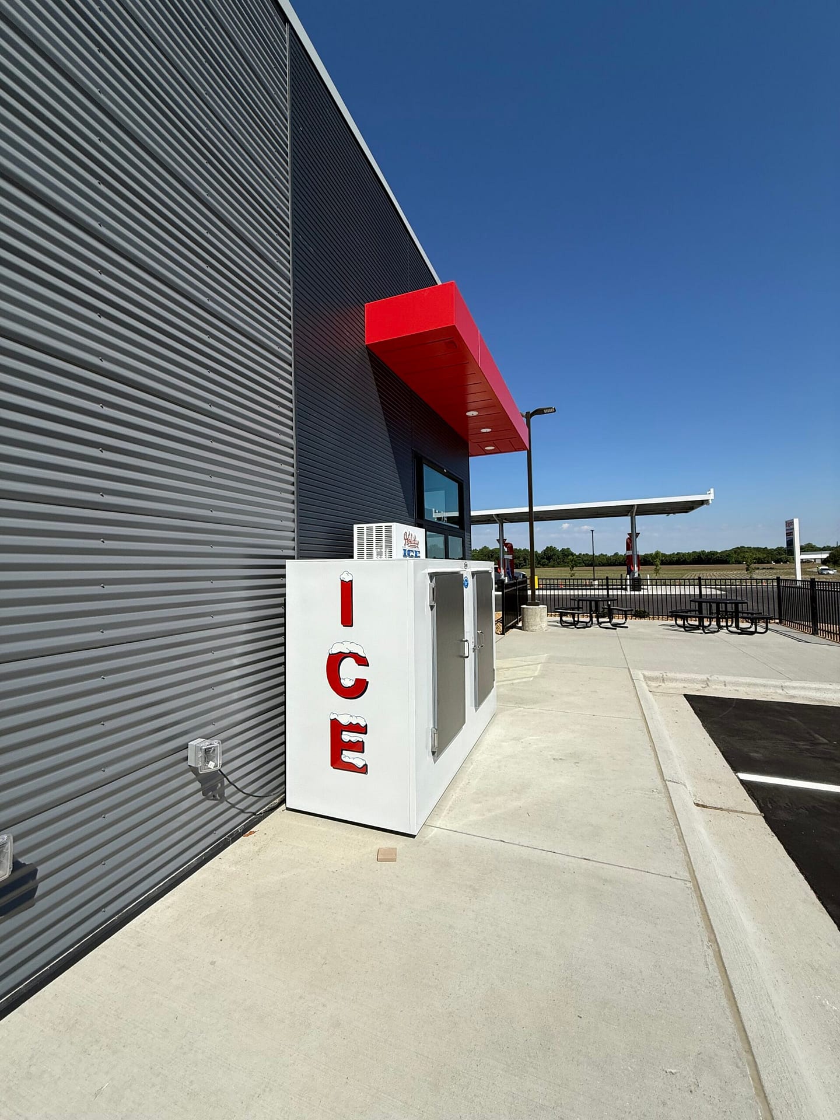
Construction of a convenience store situated on a 2.7-acre site, featuring approximately 5,620 square feet of retail space and an asphalt-paved parking and fueling area. The facility includes two fuel canopies: a primary gasoline canopy equipped with six multi-product dispensers (MPDs) and a dedicated diesel canopy with three MPDs, providing efficient service for both passenger and commercial vehicles.
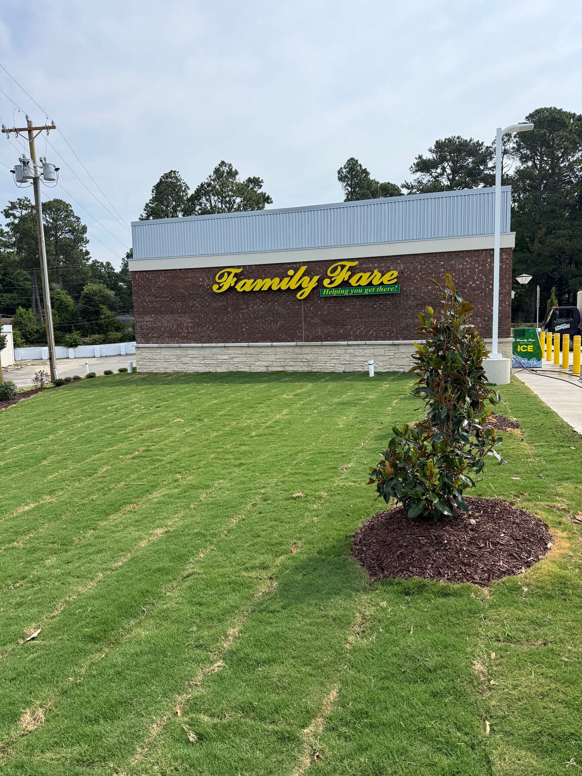
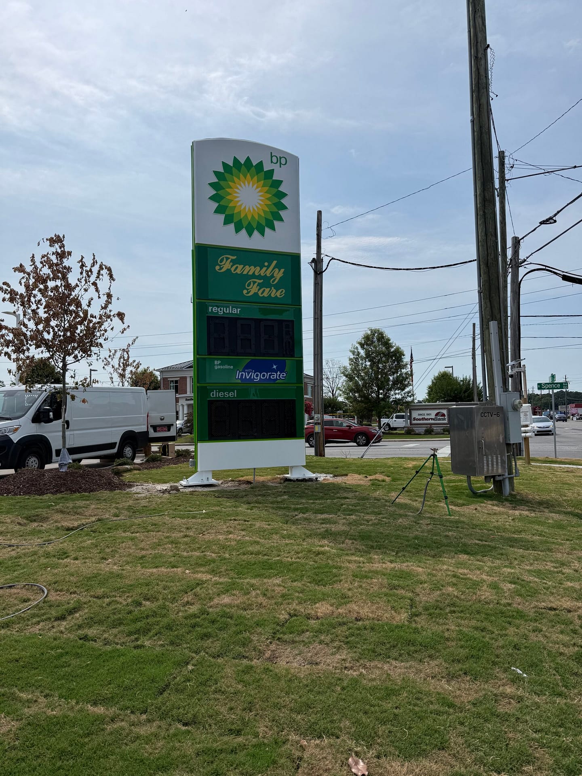
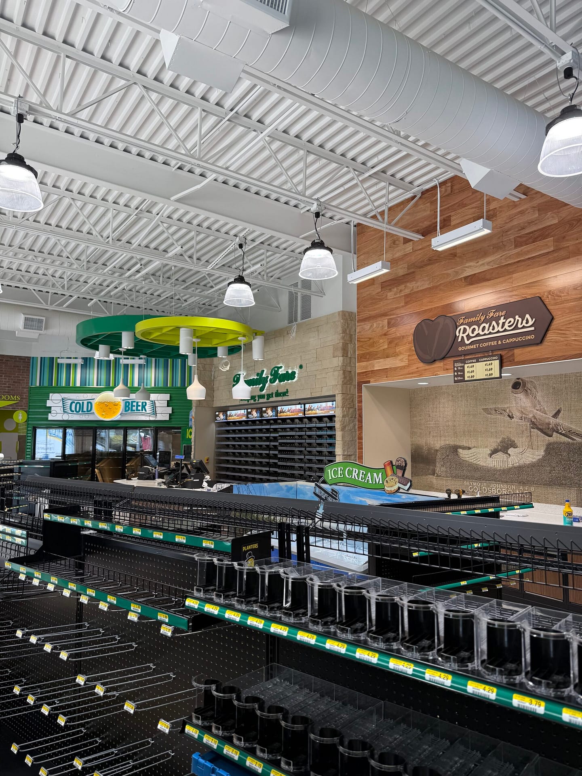
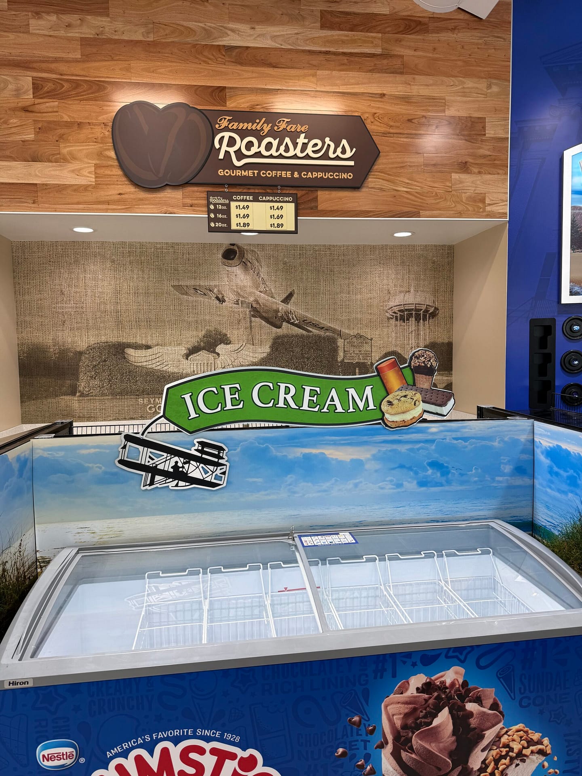
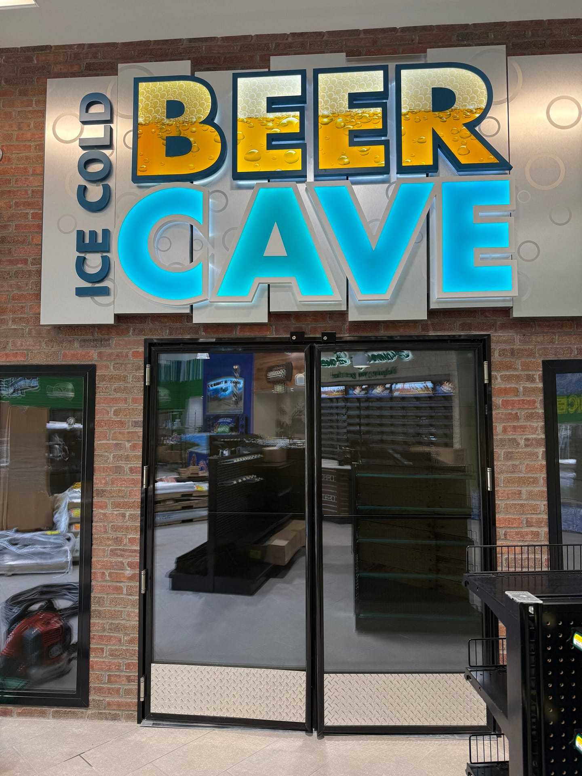
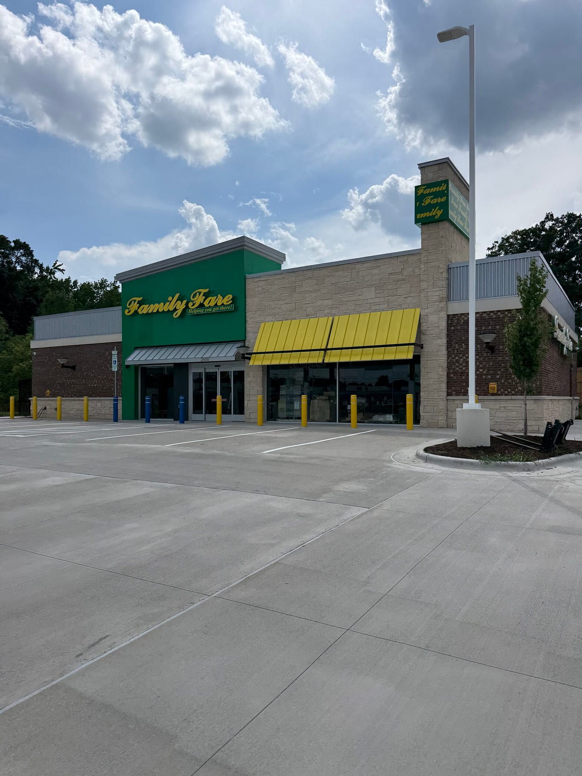
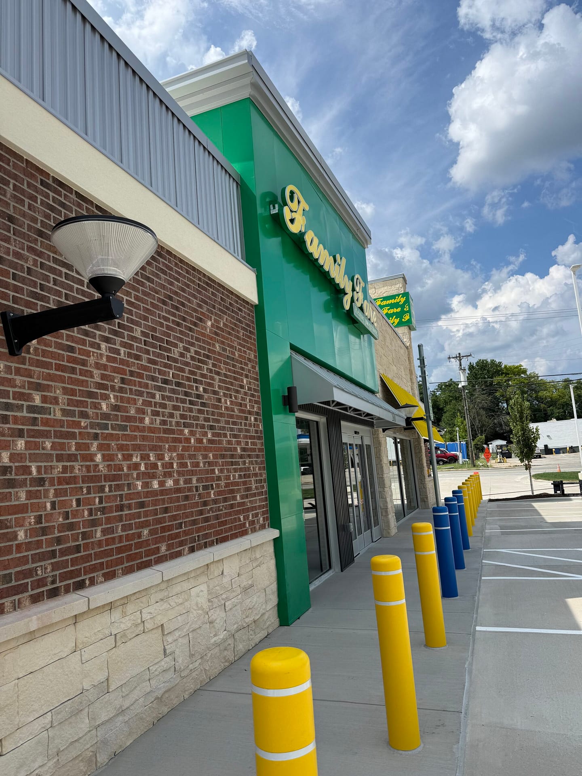
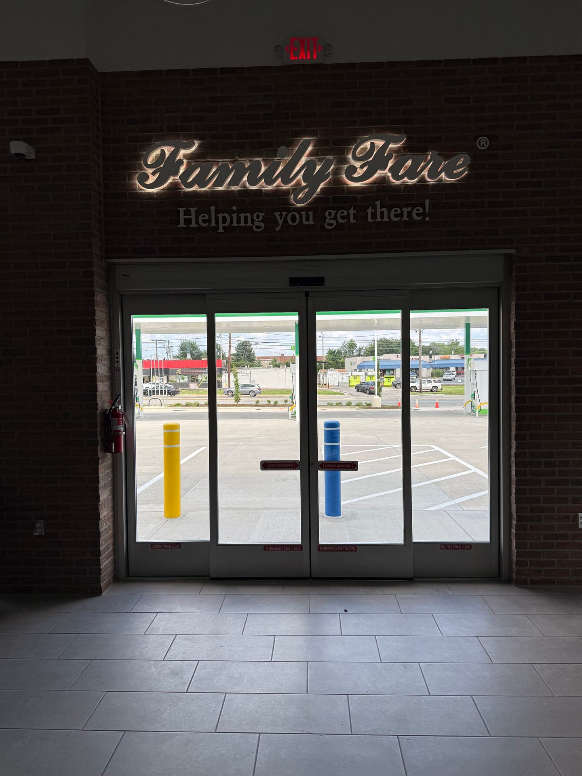
Family Fare- Goldsboro
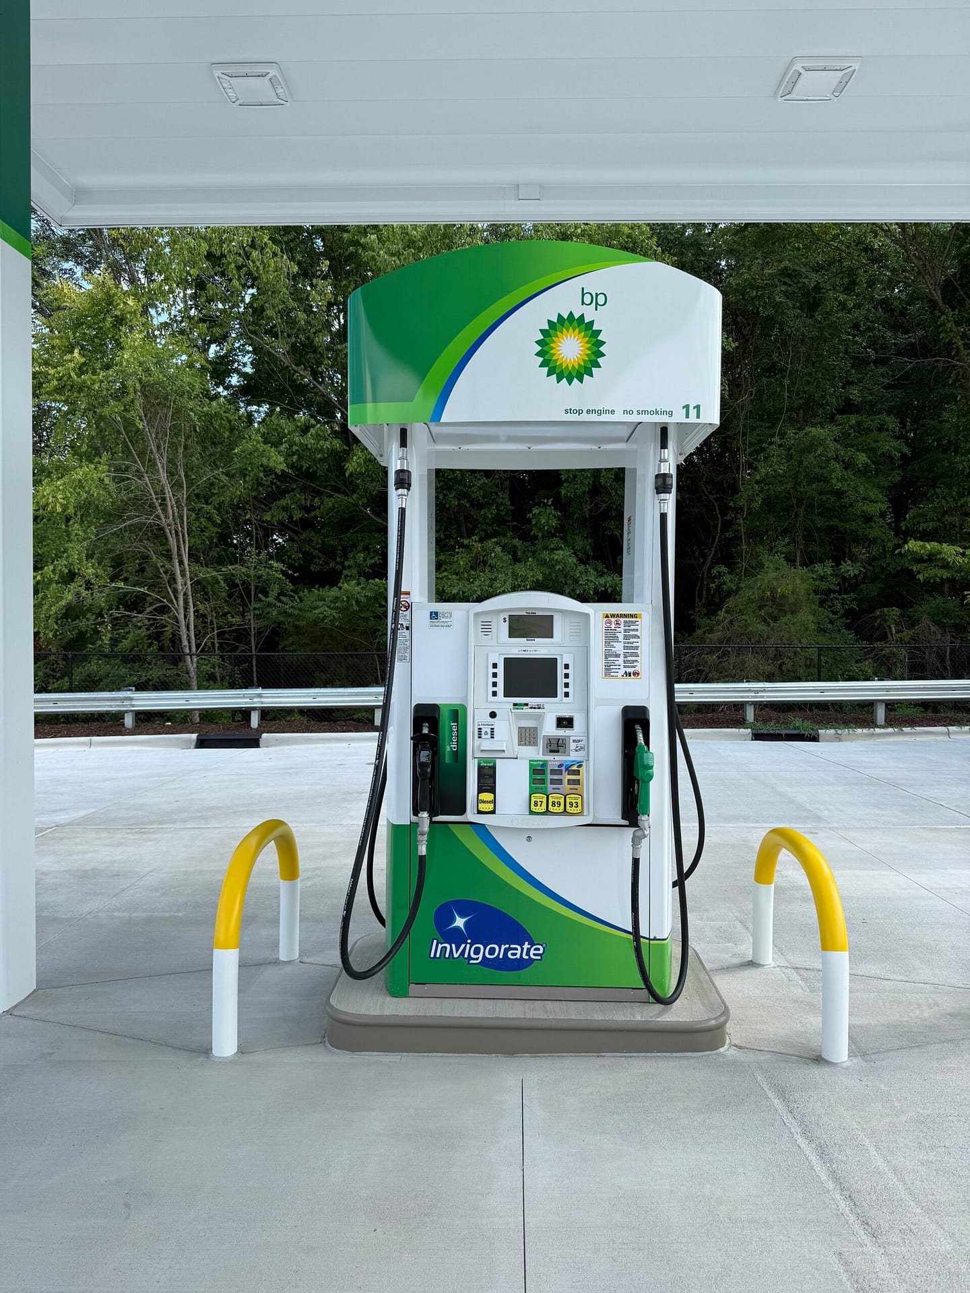
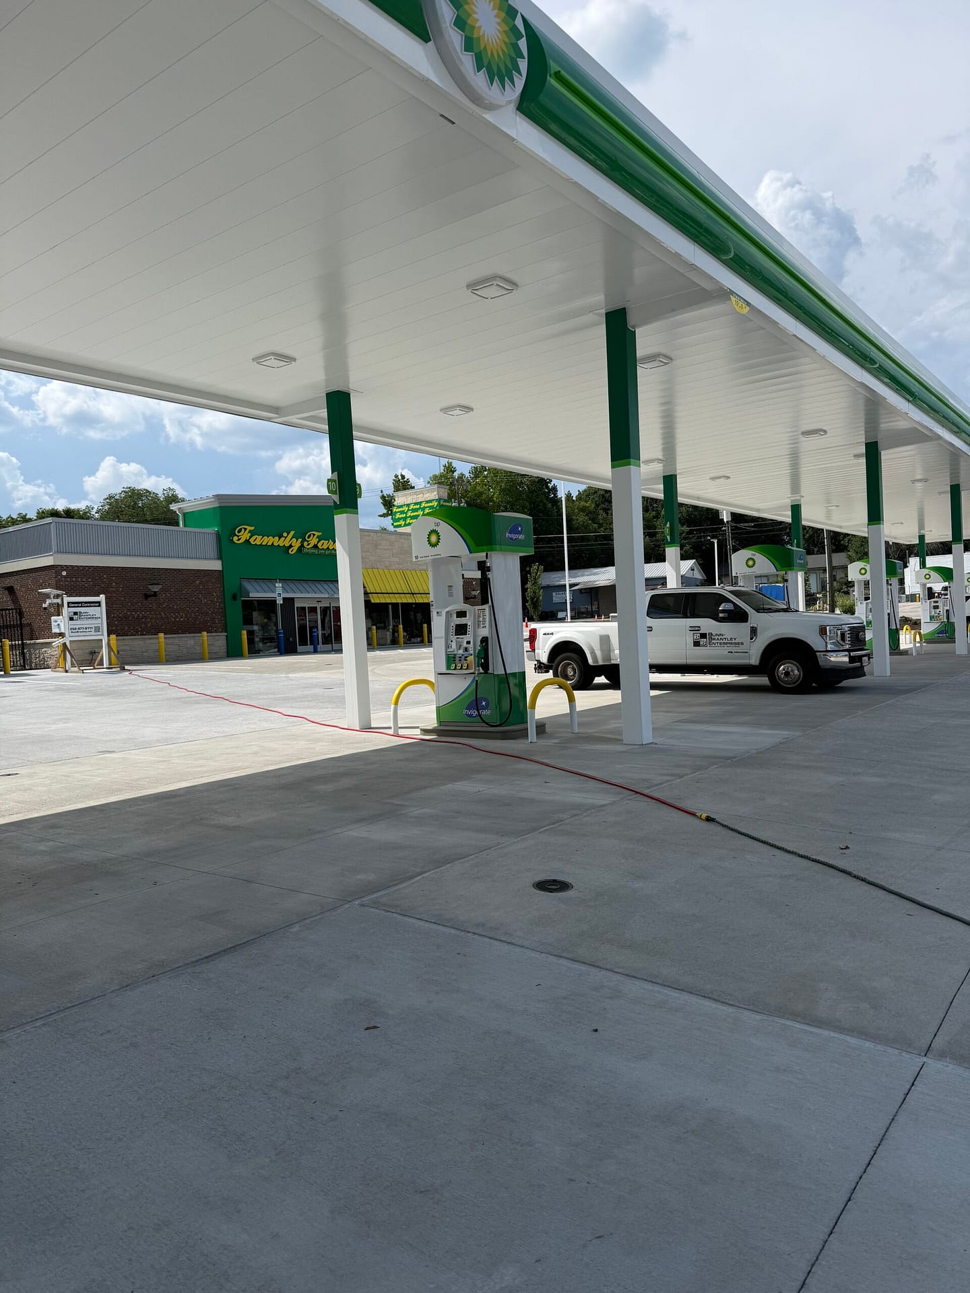
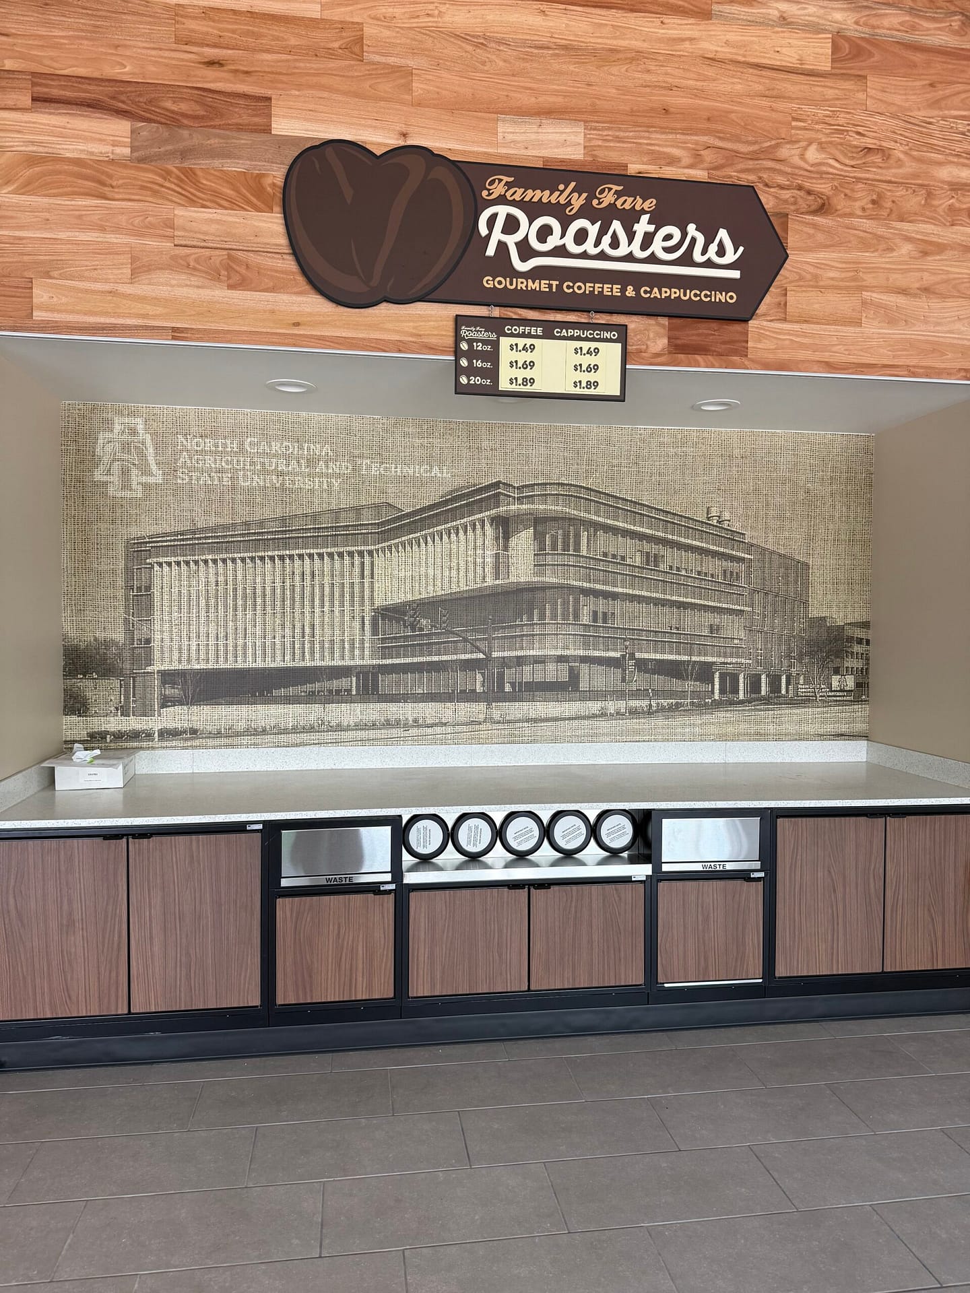
This project consists of the construction of a 3,320-square-foot convenience store located on a 1.48-acre site. The development includes a concrete parking and fueling area and a primary fuel canopy with six multi-product dispensers (MPDs), providing 12 fueling positions to efficiently serve customer traffic.
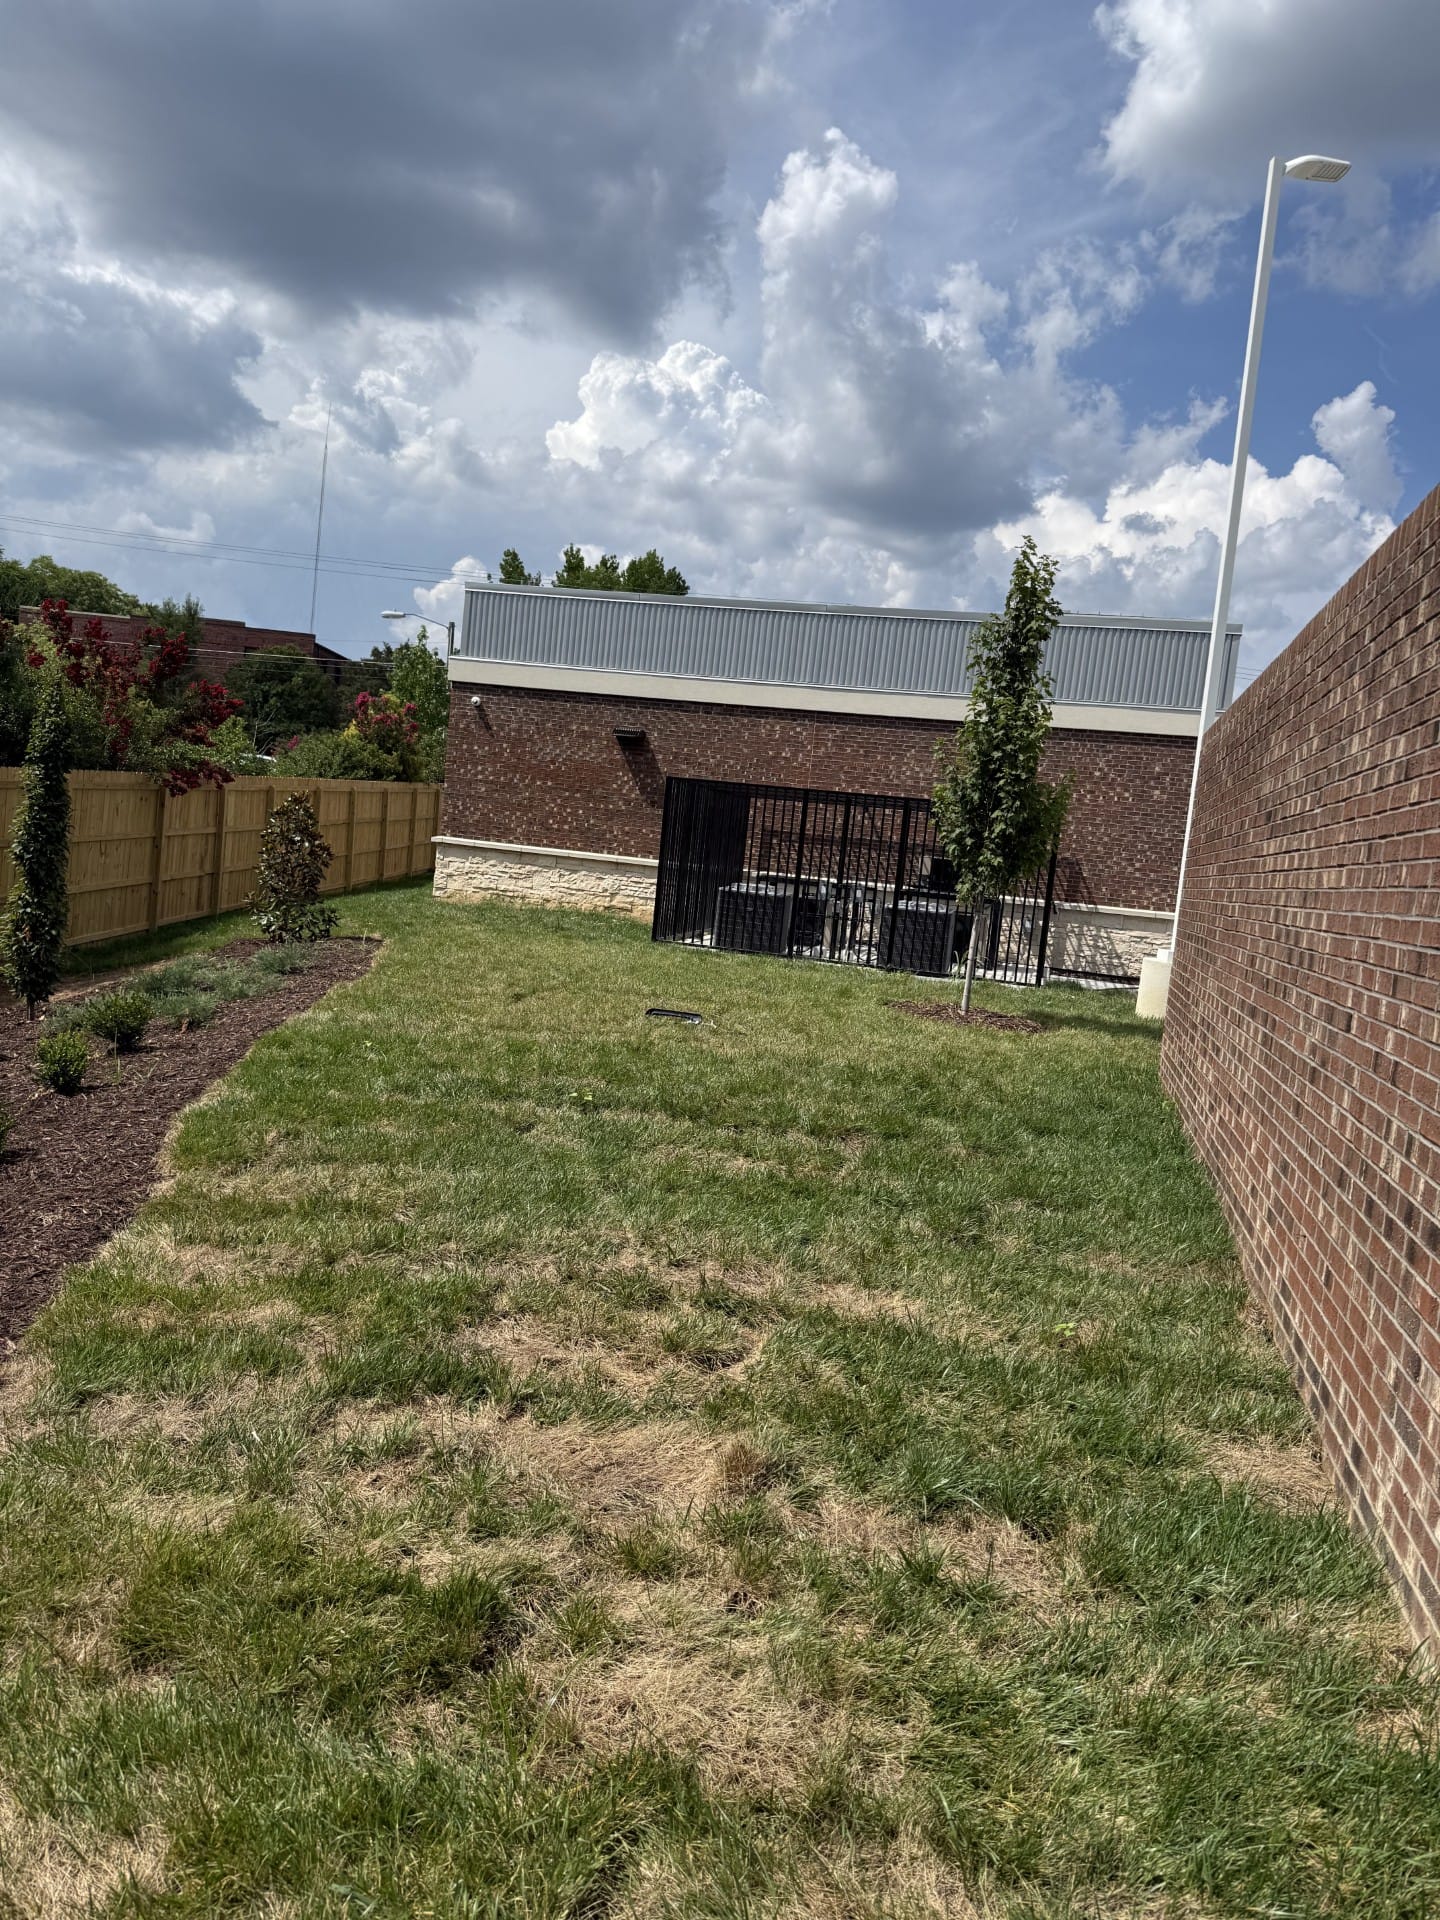
Family Fare- Greensboro
This project consists of the construction of a new 3,320-square-foot convenience store located on a 1.58-acre site. The development includes all associated site improvements, including a concrete parking and fueling area designed to accommodate customer and delivery vehicle circulation. A primary fuel canopy equipped with six multi-product dispensers (MPDs), providing a total of 12 fueling positions, will efficiently serve customer traffic while supporting high-volume fuel sales. The project also includes the necessary site infrastructure, utilities, drainage, landscaping, and related improvements required to deliver a fully operational convenience store and fueling facility.
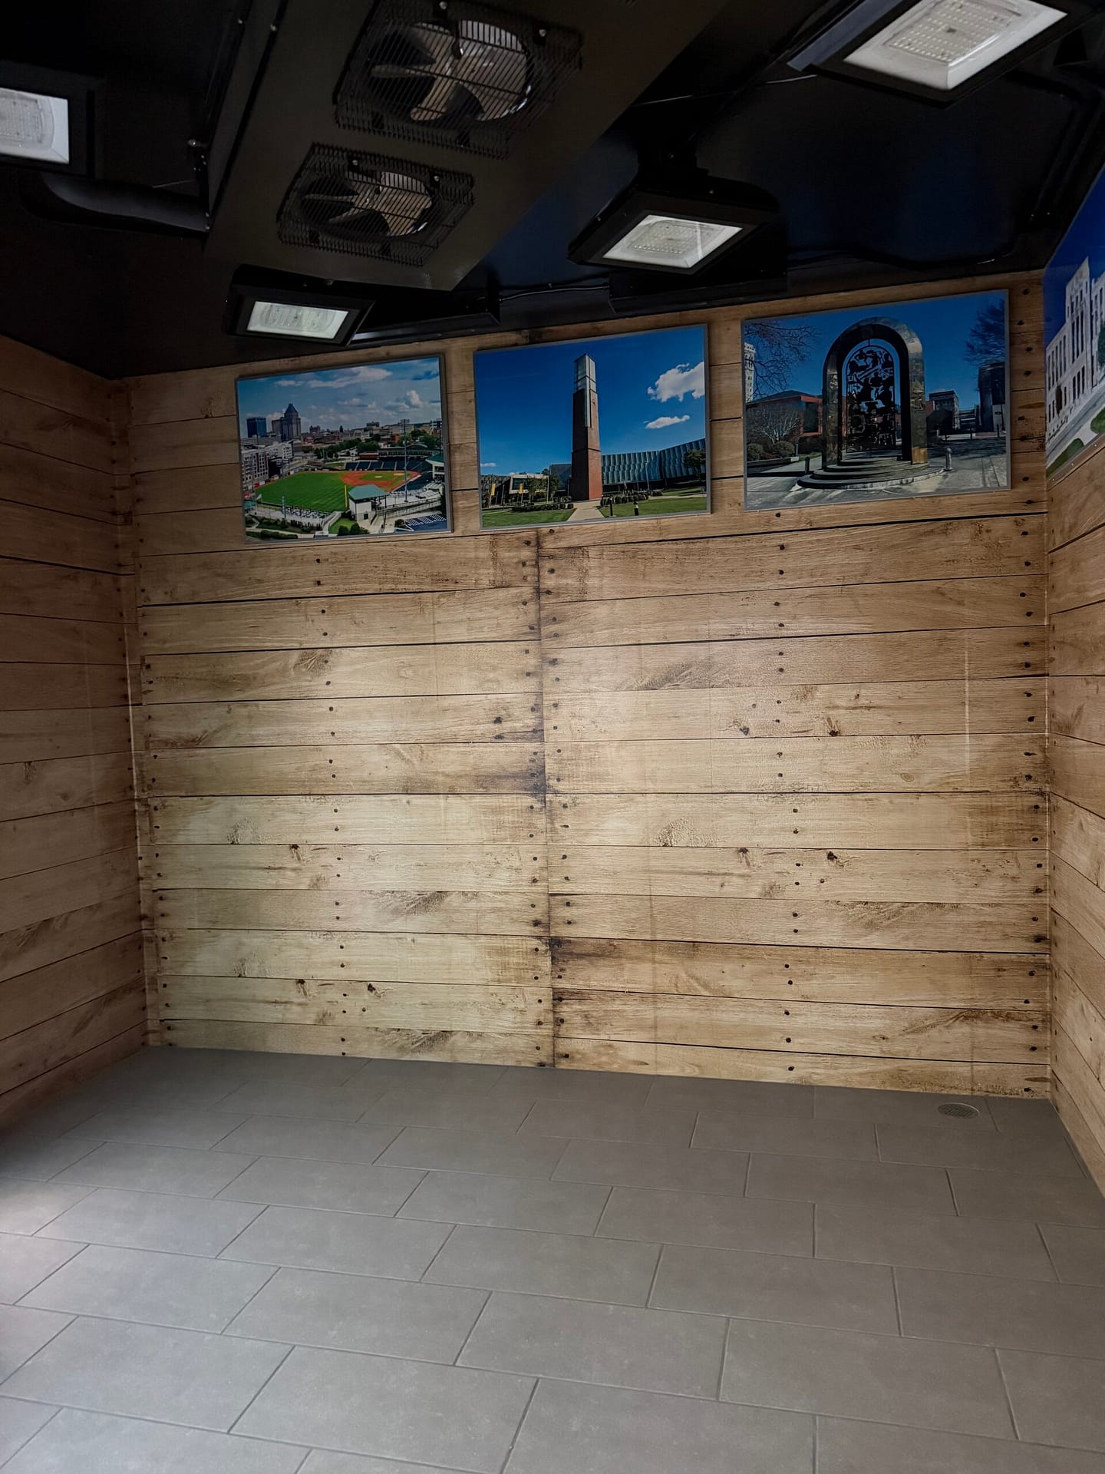
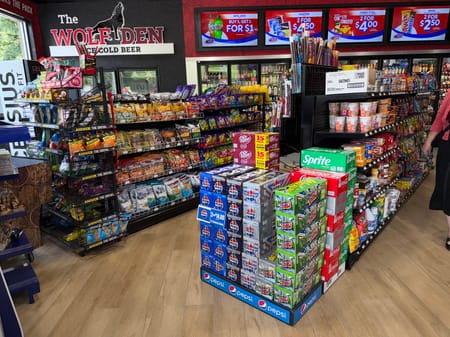
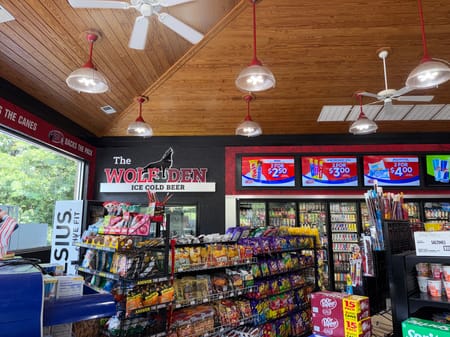
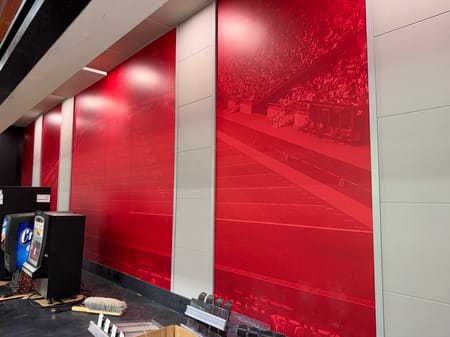
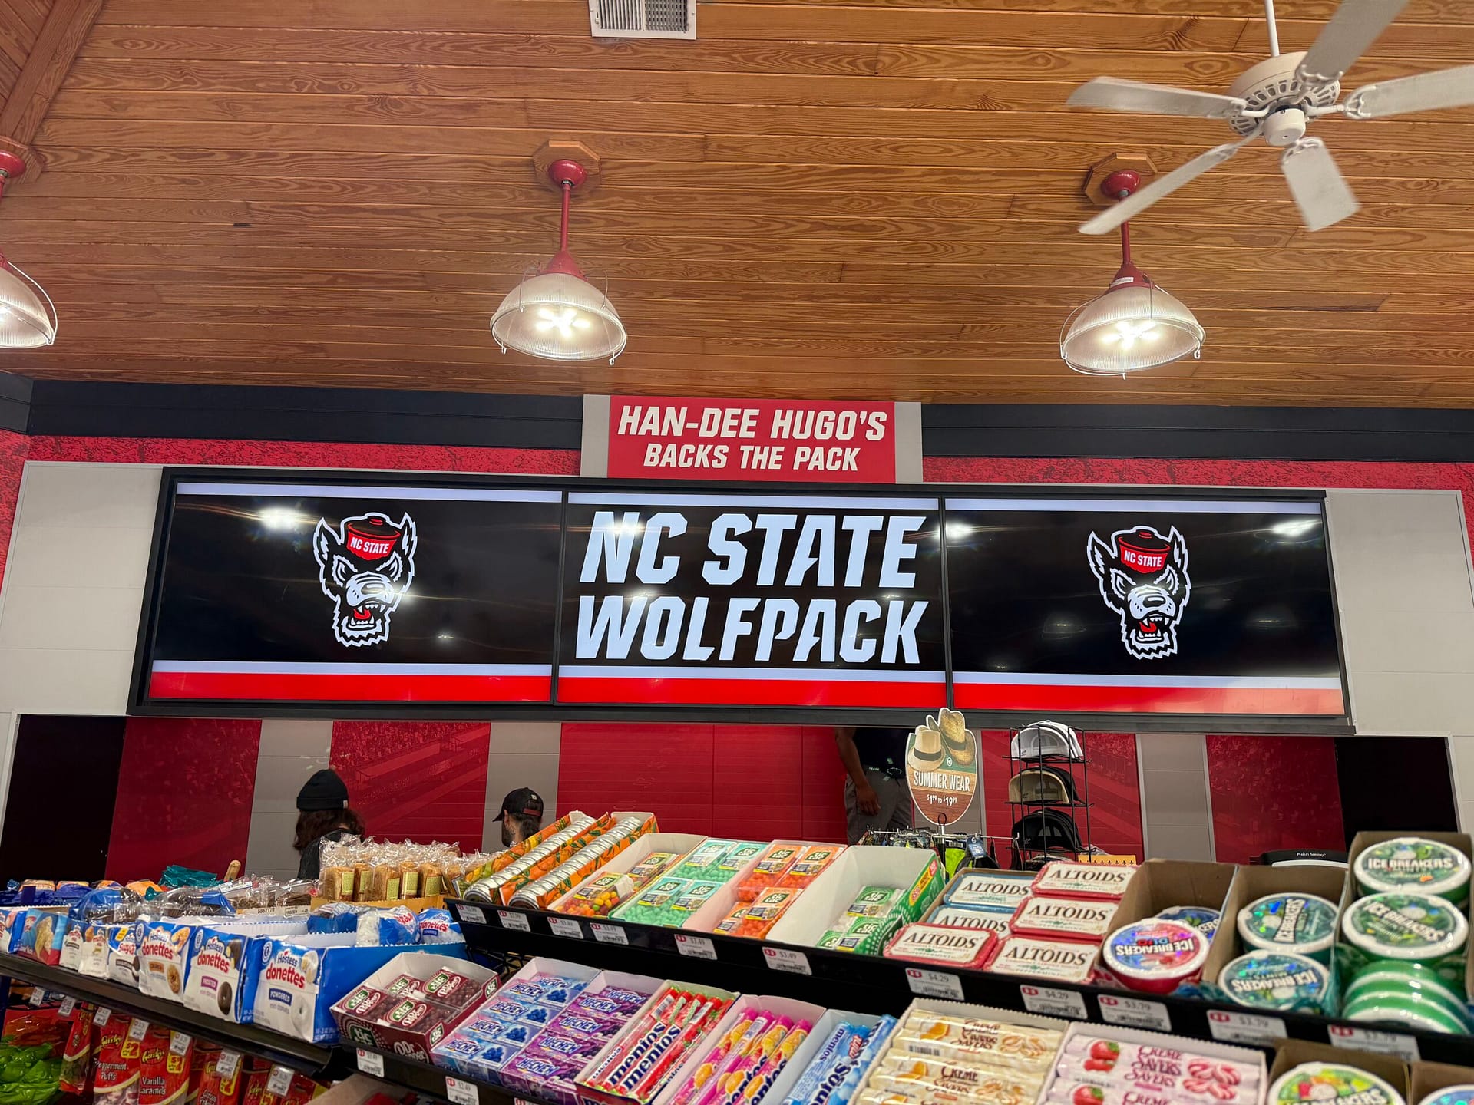
Han-Dee Hugo's- Raleigh (Remodel)
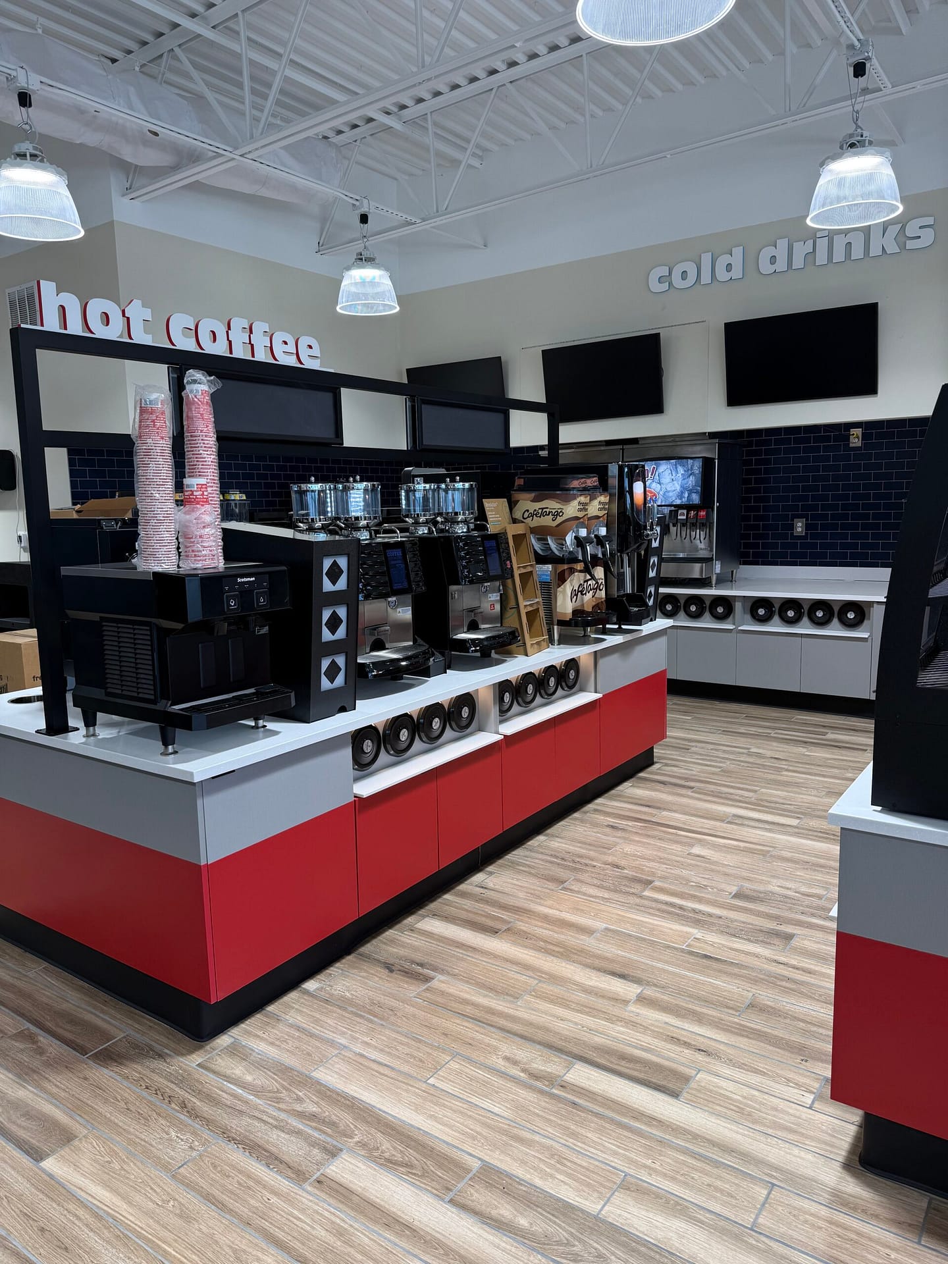
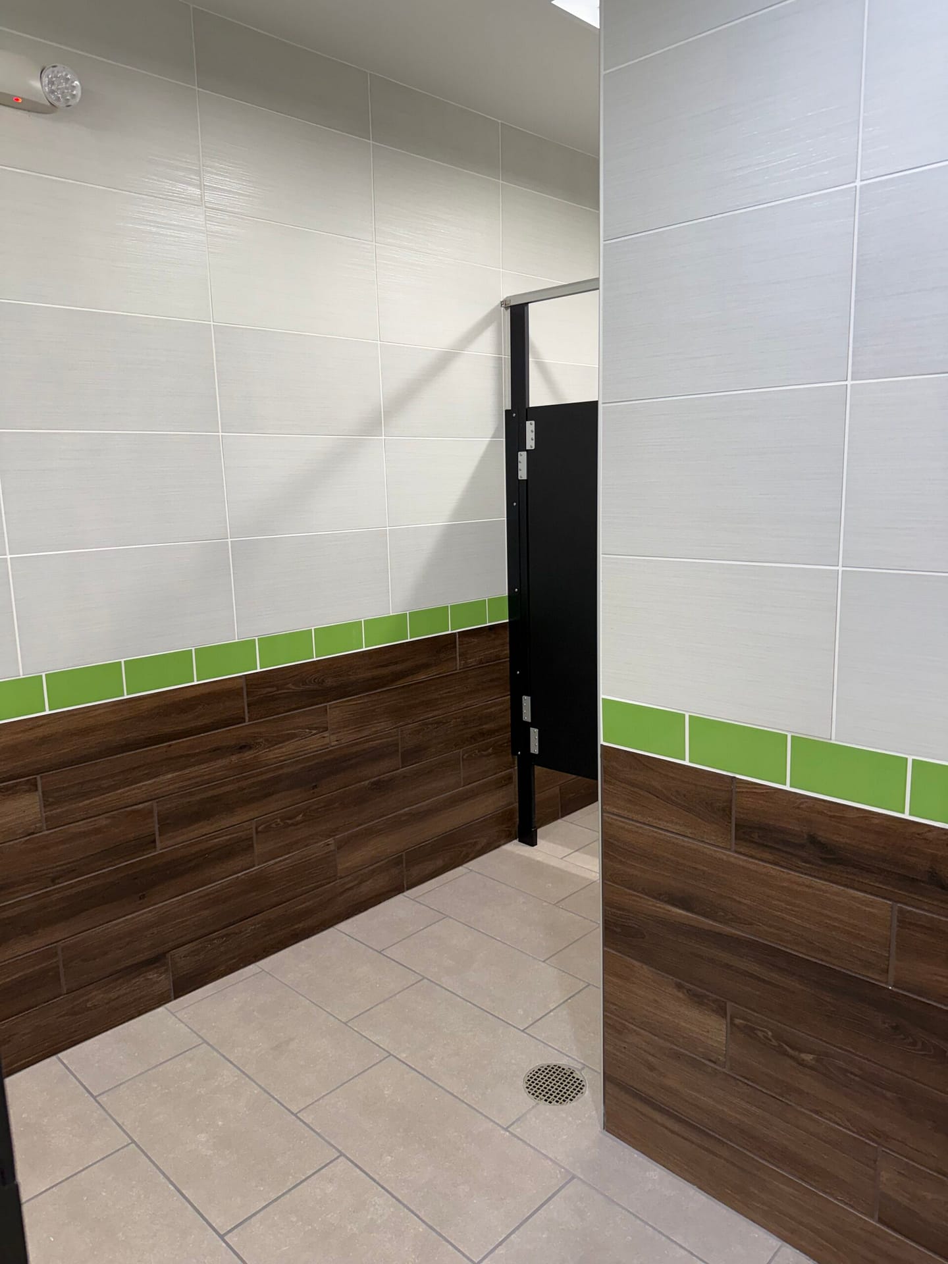
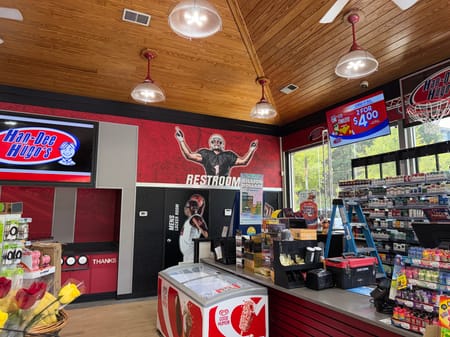
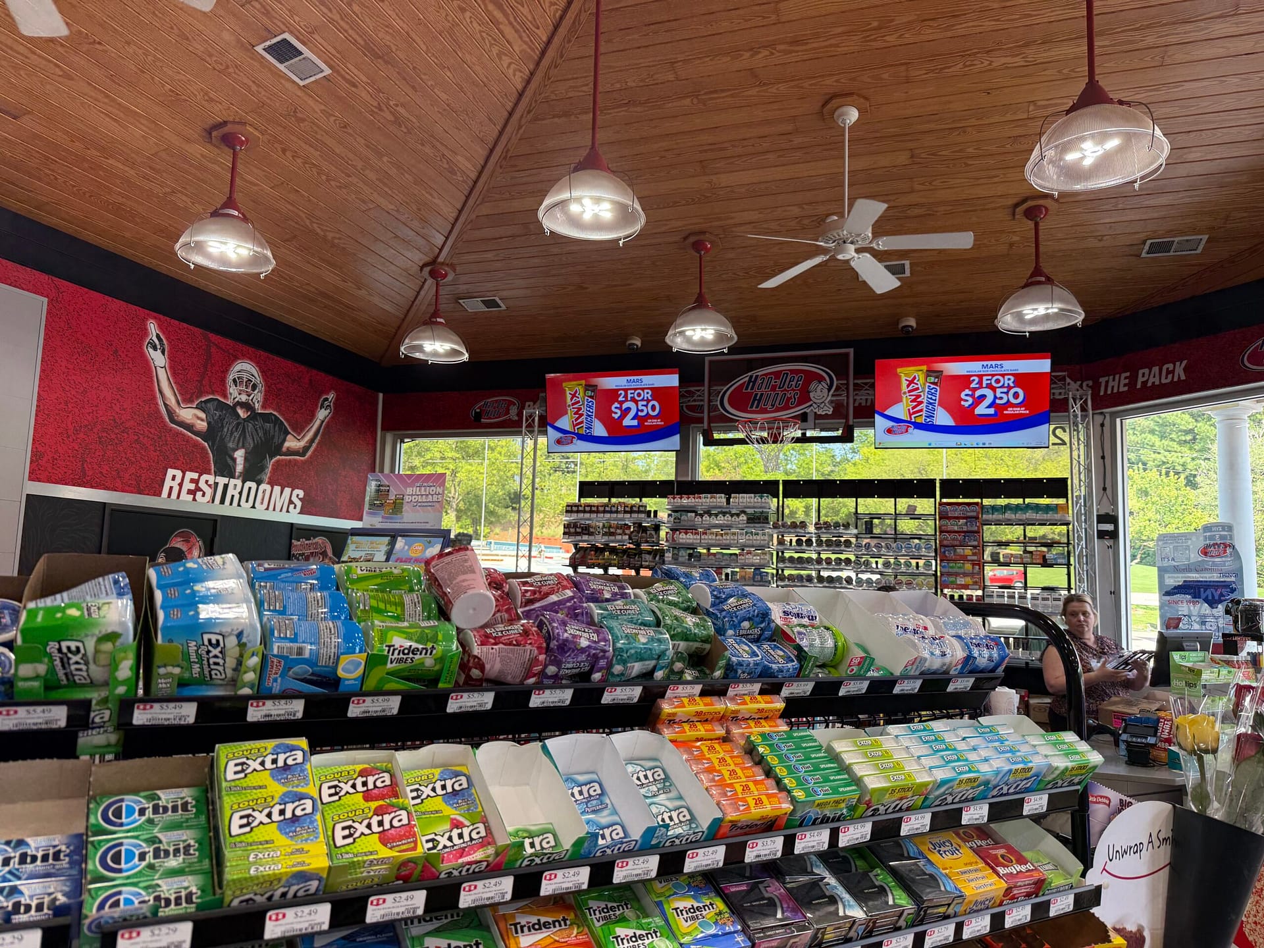
This remodel was completed while the business remained fully operational, requiring careful planning and phased construction. The project included demolition, new wall framing, structural modifications, ceiling and wall finishes, and new plumbing and electrical services for the beverage counter. New tile flooring and updated vinyl graphics completed the transformation, delivering a modern, functional space that enhanced the customer experience.